Internal blade inspection robot

Inspect from inside.

Start with the WIT-BR60 crawler for traceable internal imagery, AI-assisted review and human-verified reporting. Compare five adjacent systems for clearance, rotor, nacelle and bolt-integrity work.

Explore all six products
Internal-blade field footage

Visible evidence chain

Capture
Multi-camera imagery
Review
AI-assisted + human
Output
Structured report
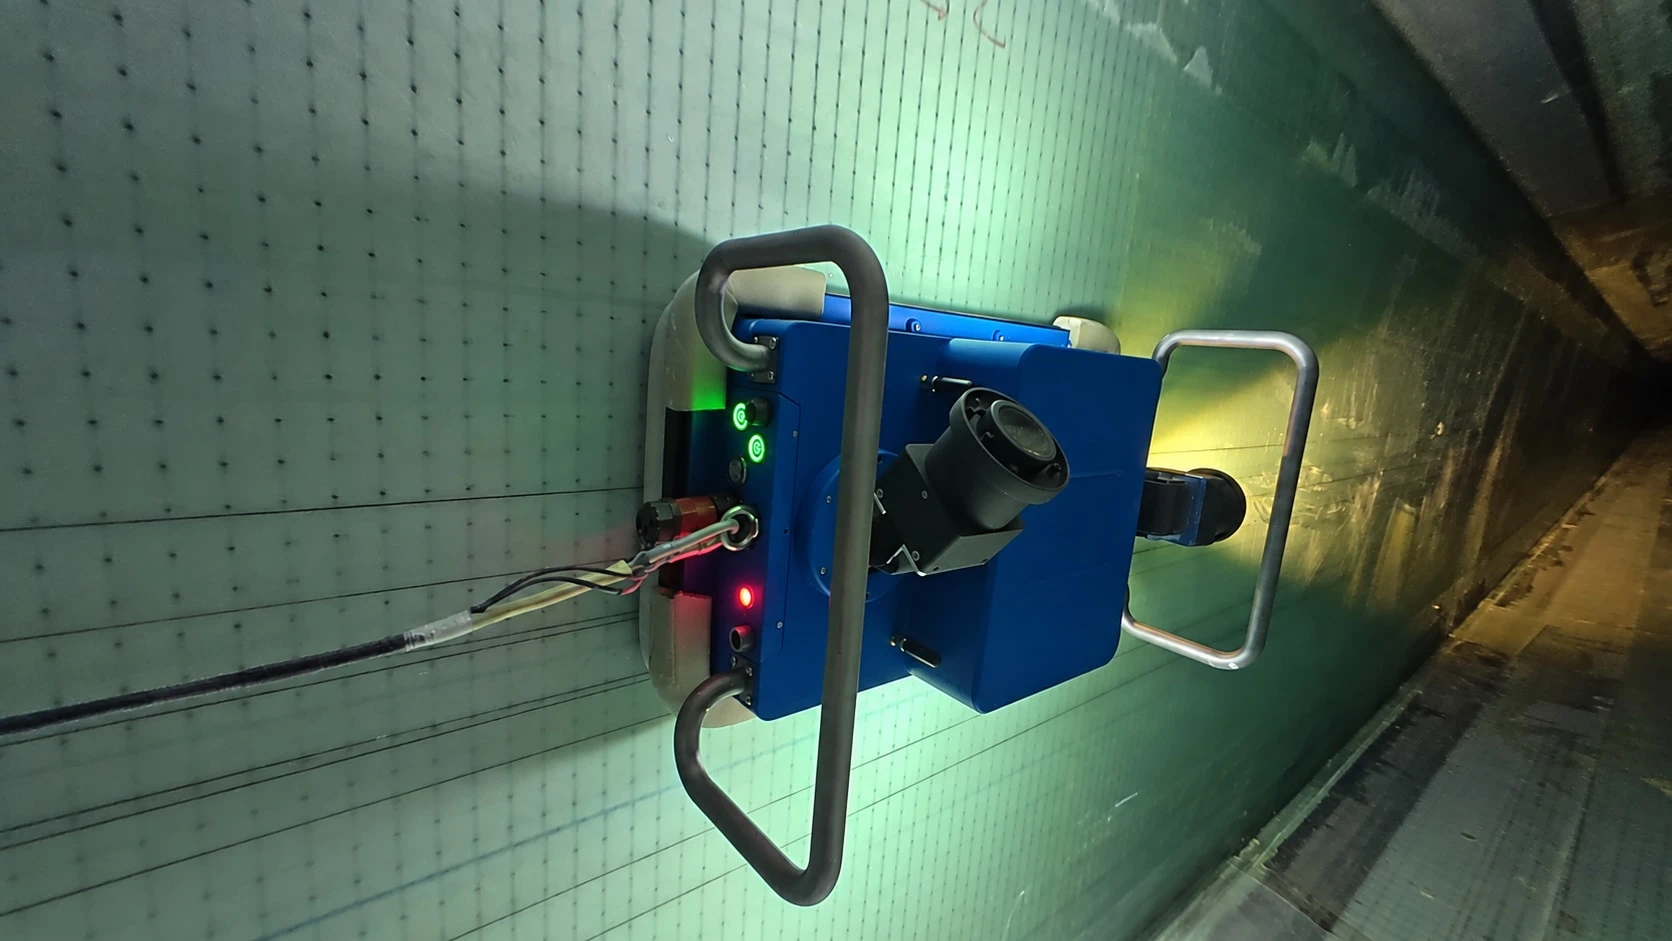
WIT-BR60 crawler traversing an internal blade wall under onboard lighting.

Documented WIT-BR60 values

Internal blade inspection specifications

Values remain tied to their source conditions.

Up to 70%*
documented internal coverage
70 m / ≤60 min*
one-cavity automatic scenario
3840 × 2160
primary inspection capture

*The coverage value and timed scenario are separate product-document values. The timed scenario applies to one cavity over a 70 m internal area in a 95 m blade, with the documented setup and an unobstructed path.

Representative systems

Three documented starting points.

Compare the systems, documented specifications and the conditions that qualify them.

WIT-BR60 crawler inside a wind-turbine blade — product overviewWIT-BR60

Blade Inspection & Clearance

Internal Blade Inspection Robot

A negative-pressure crawler with multiple cameras, remote control and AI-assisted defect review for visual inspection inside wind-turbine blades.

Up to 70%*
documented internal coverage
70 m / ≤60 min*
one-cavity automatic run
3840 × 2160
primary inspection capture
Internal blade visual inspectionCrack, wrinkle and whitening reviewStructured inspection reporting
View specification conditions

The 70 m / ≤60 min value applies to one cavity over a 70 m internal area in a 95 m blade, with the stated setup and an unobstructed robot path. The 70% coverage statement is a separate product-document value.
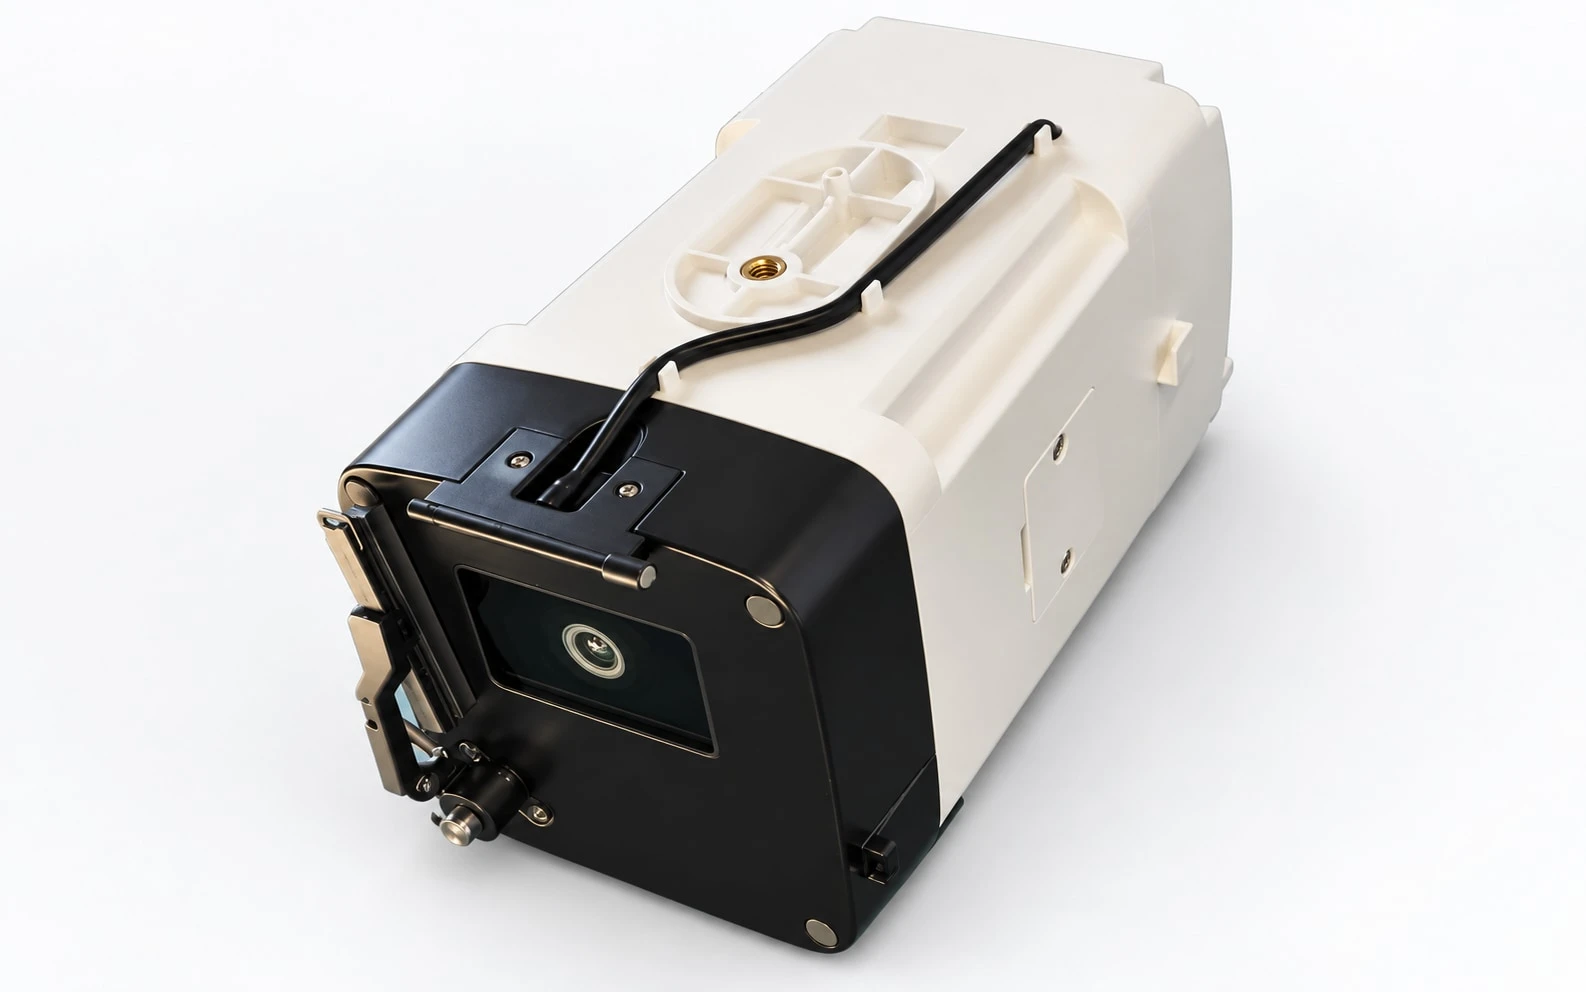
Product overview of the WIT-RC30 radar and camera clearance sensor moduleWIT-RC30

Blade Inspection & Clearance

Radar–Camera Blade Clearance

An 80 GHz FMCW radar and camera-fusion system for blade-to-tower clearance measurement, traceable event data and industrial-controller integration.

≥130 m*
specified measurement range
50 cm*
specified measurement accuracy
≥25 Hz*
documented acquisition rate
Long-range blade clearanceAdverse-condition sensingClearance-event records
View specification conditions

Range and accuracy are product-document specifications. The source excludes extreme conditions involving dense fog together with rain or snow. Output-rate wording remains held from publication pending reconciliation; only the documented acquisition rate is shown.

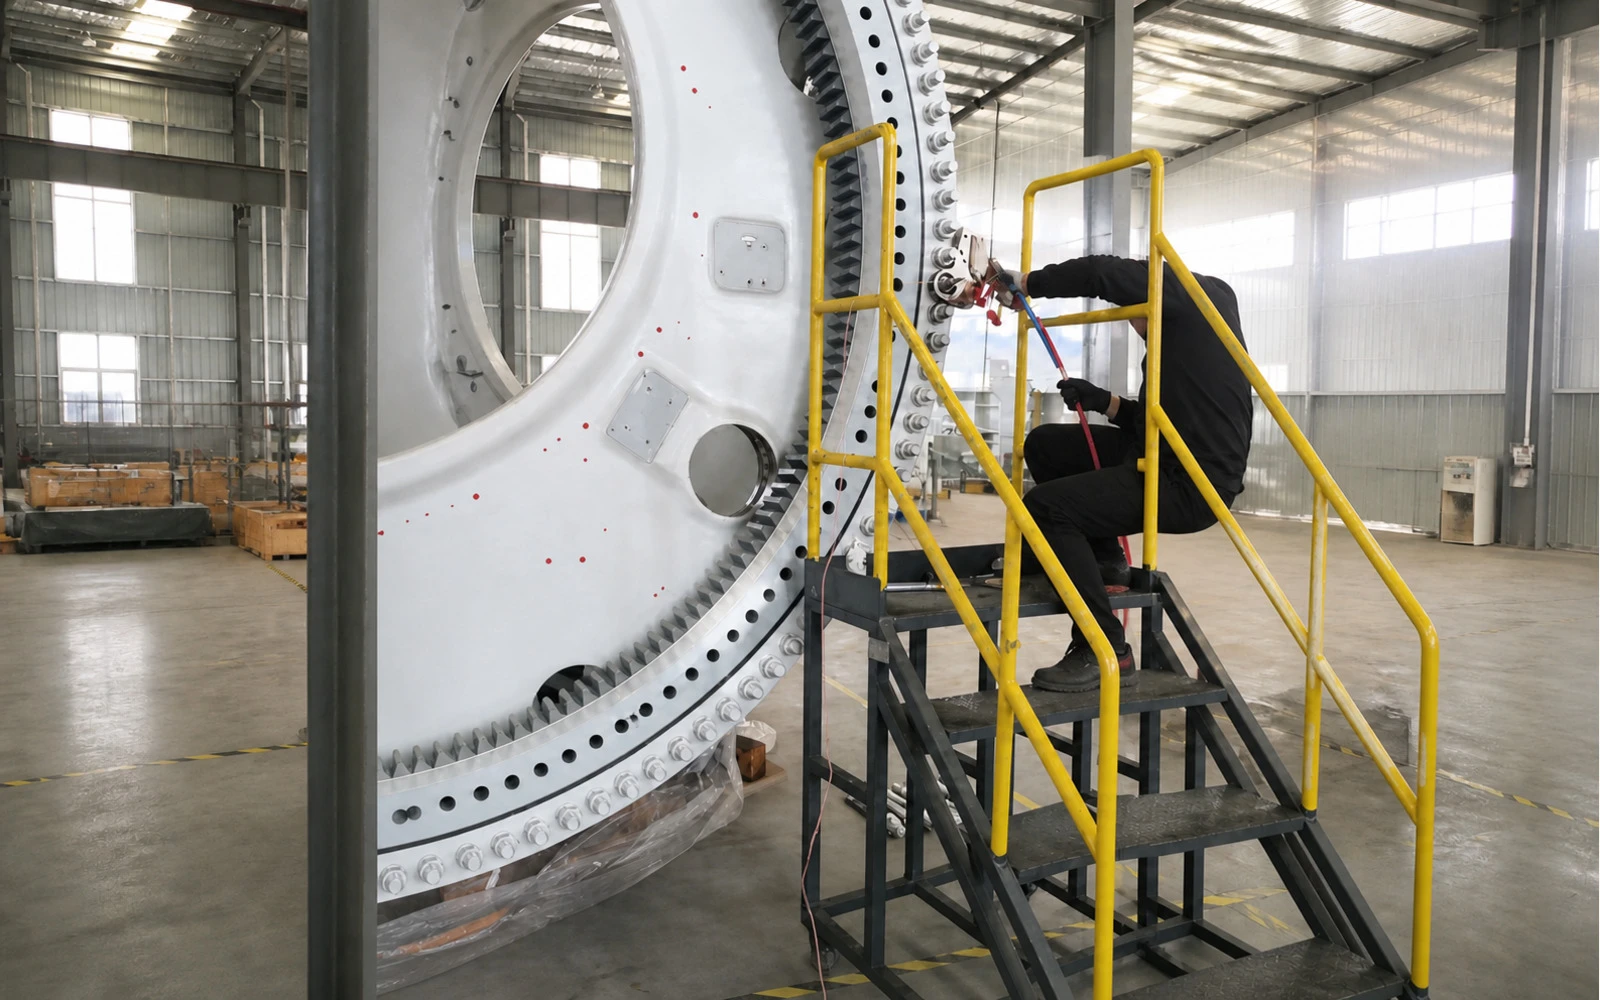
Application illustration of bolt preload equipment used on a large industrial componentWIT-BW10

Bolt Integrity

Ultrasonic Bolt Preload Wrench

Hydraulic tightening with ultrasonic axial-force feedback closes the loop against a configured preload target and retains the tightening record.

≤2500 kN*
documented output load
≤M64*
documented bolt size
3% F.S.*
specified measurement accuracy
Controlled bolt tighteningAxial-preload measurementTightening-record retention
View specification conditions

Accuracy depends on the documented calibration workflow, bolt parameters, sensor coupling, selected tooling and operating procedure. The axial-force coefficient is normally established by calibration.

From signal to engineering record

Keep the evidence chain visible.

Preconditions such as calibration, controller data or a matching probe stay attached to the result.

  1. 01

    Capture

    Collect the product-specific camera, radar, lidar, ultrasonic or axial-force signal.

  2. 02

    Derive

    Calculate the documented output under the applicable setup and data conditions.

  3. 03

    Retain

    Keep the available source data, trend, image, inspection record or report.

  4. 04

    Continue

    Use supported interfaces or a reviewed workflow for the next project-specific decision.

Review the Evidence Approach

Published standards

Where these terms are defined

The figures on this page are supplied product-document values. The standards below define what they measure. They are references, not a statement that any equipment here is approved under them.

Application first

Bring the component and required output.

Use those inputs to compare the documented systems and identify the configuration details that need further review.

Technical enquiry

sales@WindInspectTech.comWhatsApp sales
At least 20 characters. Do not include passwords, credentials, export-controlled files or confidential design data.
Company and destination (optional)
Useful technical inputs (optional)

Component, operating condition, required output and preferred data interface.

Inquiry route
Use email insteadBy submitting, you confirm that you have read the Privacy Notice. Product values remain configuration-specific and require application review.